Our Work

The Portfolio

Built for design studios

What We Take Off Your Desk

Mood Board → Render

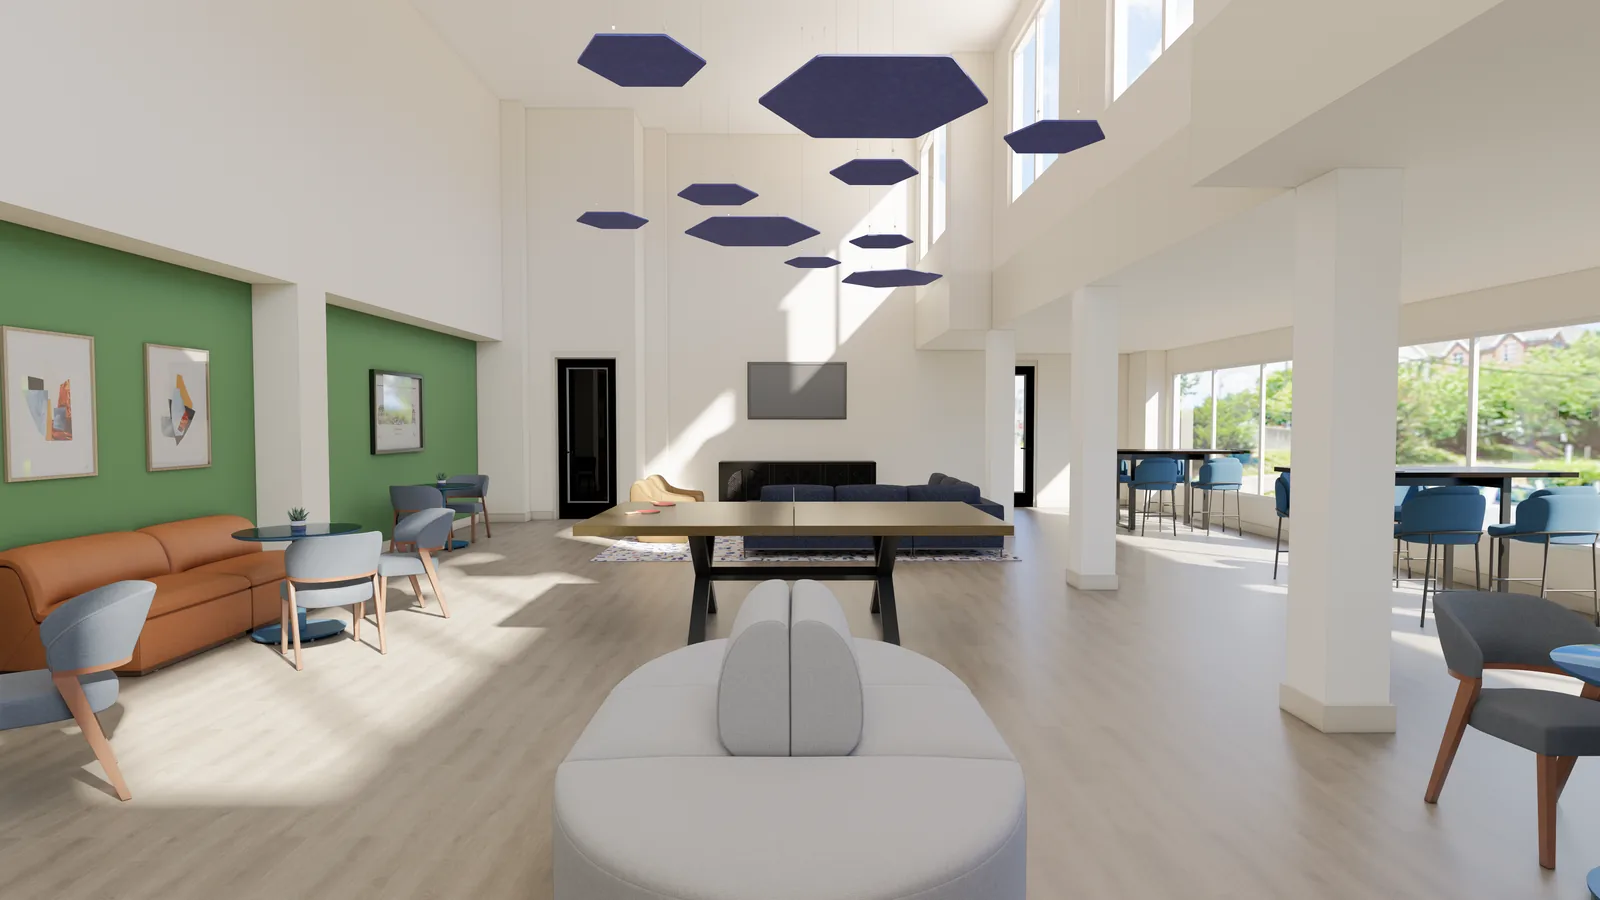
Send the board, a floor plan and your FF&E picks. You get photoreal images your client can sign off on — not a concept sketch you still have to explain.

5-day turnaround2 revisions incl.From $350/image
Revit Model Updates

You send the change; the model comes back updated and clean. Layouts, ceilings, joinery, finishes — without you opening Revit at 11pm.

RevitFamily creationSheet sets
Space Planning & FF&E

Furniture layouts, elevations and FF&E schedules drawn to your spec and formatted the way your studio already documents.

LayoutsSchedulesElevations
Client Presentation Sets

Renders, plans and finish boards assembled into a deck your client actually understands — under your branding, never mine.

White-labelBoardsPDF sets
CAD Drafting & As-Builts

Redlines to clean drawings, site photos to as-builts, PDF plans to editable CAD. The production work that eats your billable hours.

AutoCADAs-builtsPDF→DWG
Overflow Drafting Support

Booked solid or short-staffed? Hand over a block of hours each month and treat it as capacity you can switch on without hiring.

Monthly retainerYour file standardsUS hours

How it works

Four Steps, One Price

STEP 01
Send the brief

Mood board, floor plan, FF&E picks, deadline. Whatever you have — a photo of a marked-up print is fine.

STEP 02
Fixed quote in 24 hours

Scope, price and a delivery date. One number you can put straight into your client proposal — no hourly surprises.

STEP 03
Draft for review

First renders in five working days. Two revision rounds are included, so the notes you get from your client are already covered.

STEP 04
Final files

Full-resolution images and source files, presented under your studio's name. What you do with them is your business.

Renders From $350 per image
Revit & drafting Quoted per package
Ongoing support Monthly retainer

Priced per deliverable, not per hour — so a fast turnaround costs you less, not more.

0Projects Completed
0On-Time Delivery
0Years of Experience

Who this is for

Studios We Work With

Interior Design Firms

The reason this studio exists. You win the client on taste; we handle the renders, the Revit updates and the drawing sets behind them — under your name, on your deadline.

Architecture Studios

Overflow CAD production, BIM modelling and competition visuals. We plug into your file standards rather than asking you to adapt to ours.

Developers & Builders

Marketing renders for pre-sales, unit-type visuals and as-built documentation — produced fast enough to keep a sales launch on schedule.

The Mind Behind It

Meet The Studio

John — Founder & Engineer, Alien Building Studio
Founder & Engineer

John

With a passion for precision and a vision for the extraordinary, John founded Alien Building Studio to bridge the gap between bold architectural concepts and flawless technical execution. Every project is approached with the same commitment — to deliver work that transcends expectations and stands the test of time.

Architecture Engineering 3D Visualization CAD & BIM Interior Design
0+ Projects Delivered
0+ Years Experience
0% Client Satisfaction

Start a Project

Send Us Your Plans

Tell us what you're building and roughly when you need it. You'll get scope, a price range and a delivery date back — usually the same working day.

No spam, no mailing list — just a reply.